Location
Moravská Nová Ves

In the design of the new winery in Moravská Nová Ves, integrated with production facilities, it was essential for the client to translate their wine-making philosophy into the new building. The client strives to produce their wines using only natural methods, without the use of any chemicals. Therefore, all selected materials were intended to reference natural surfaces.
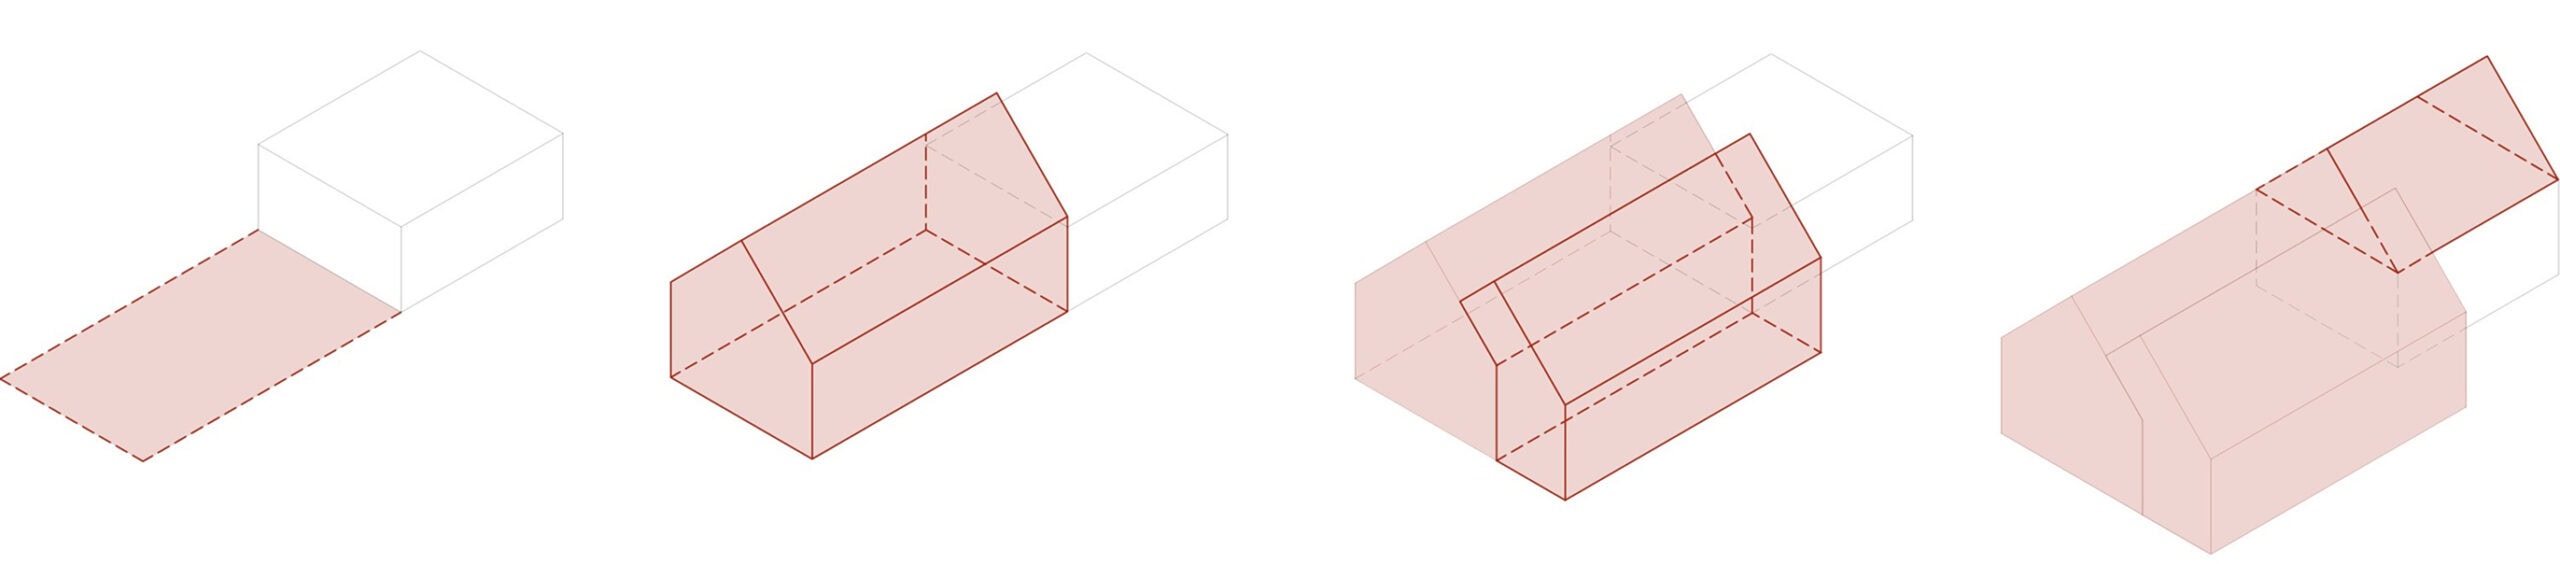
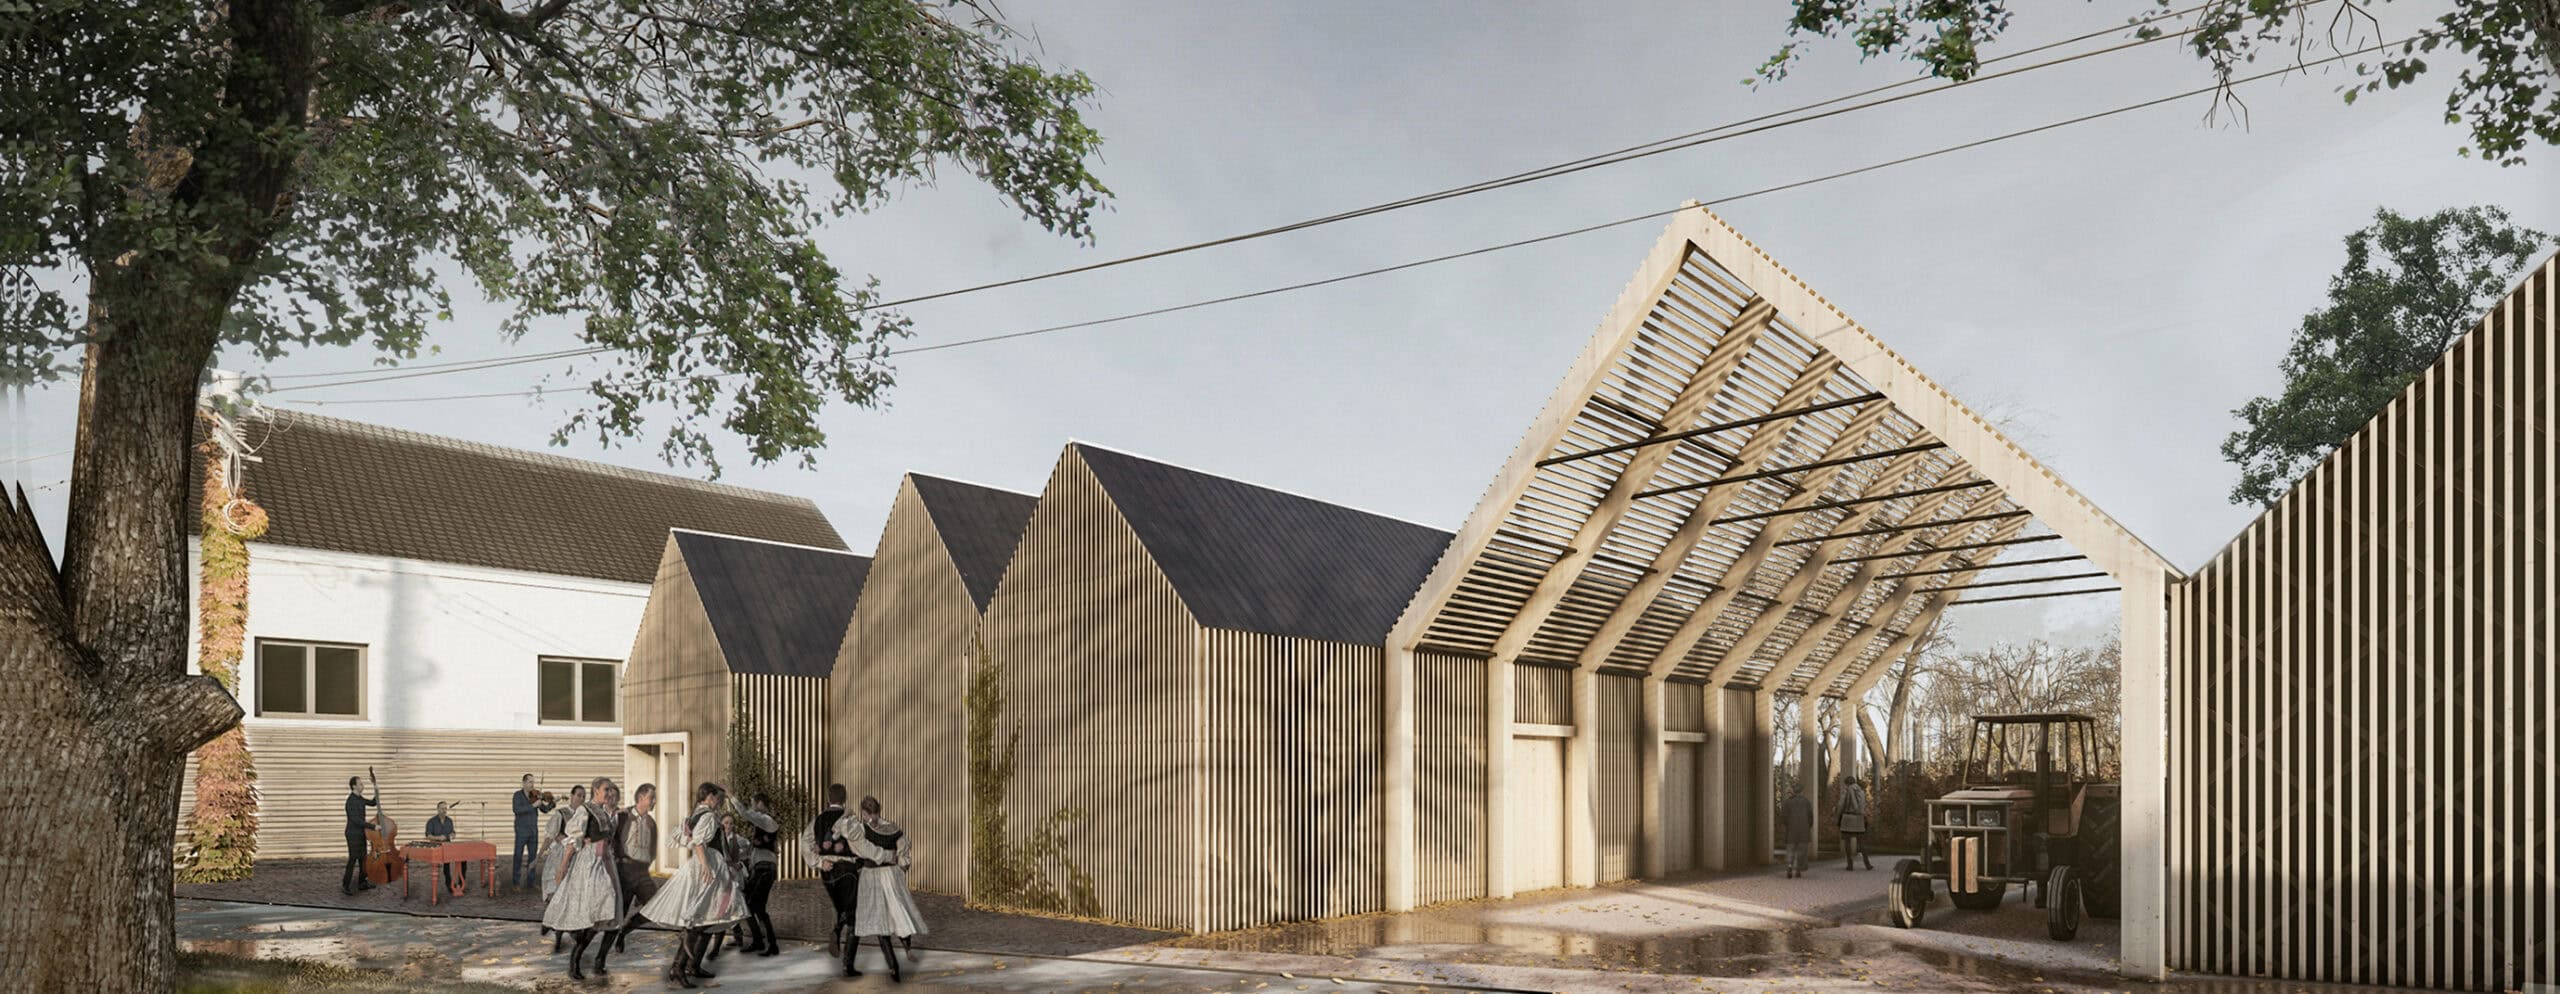
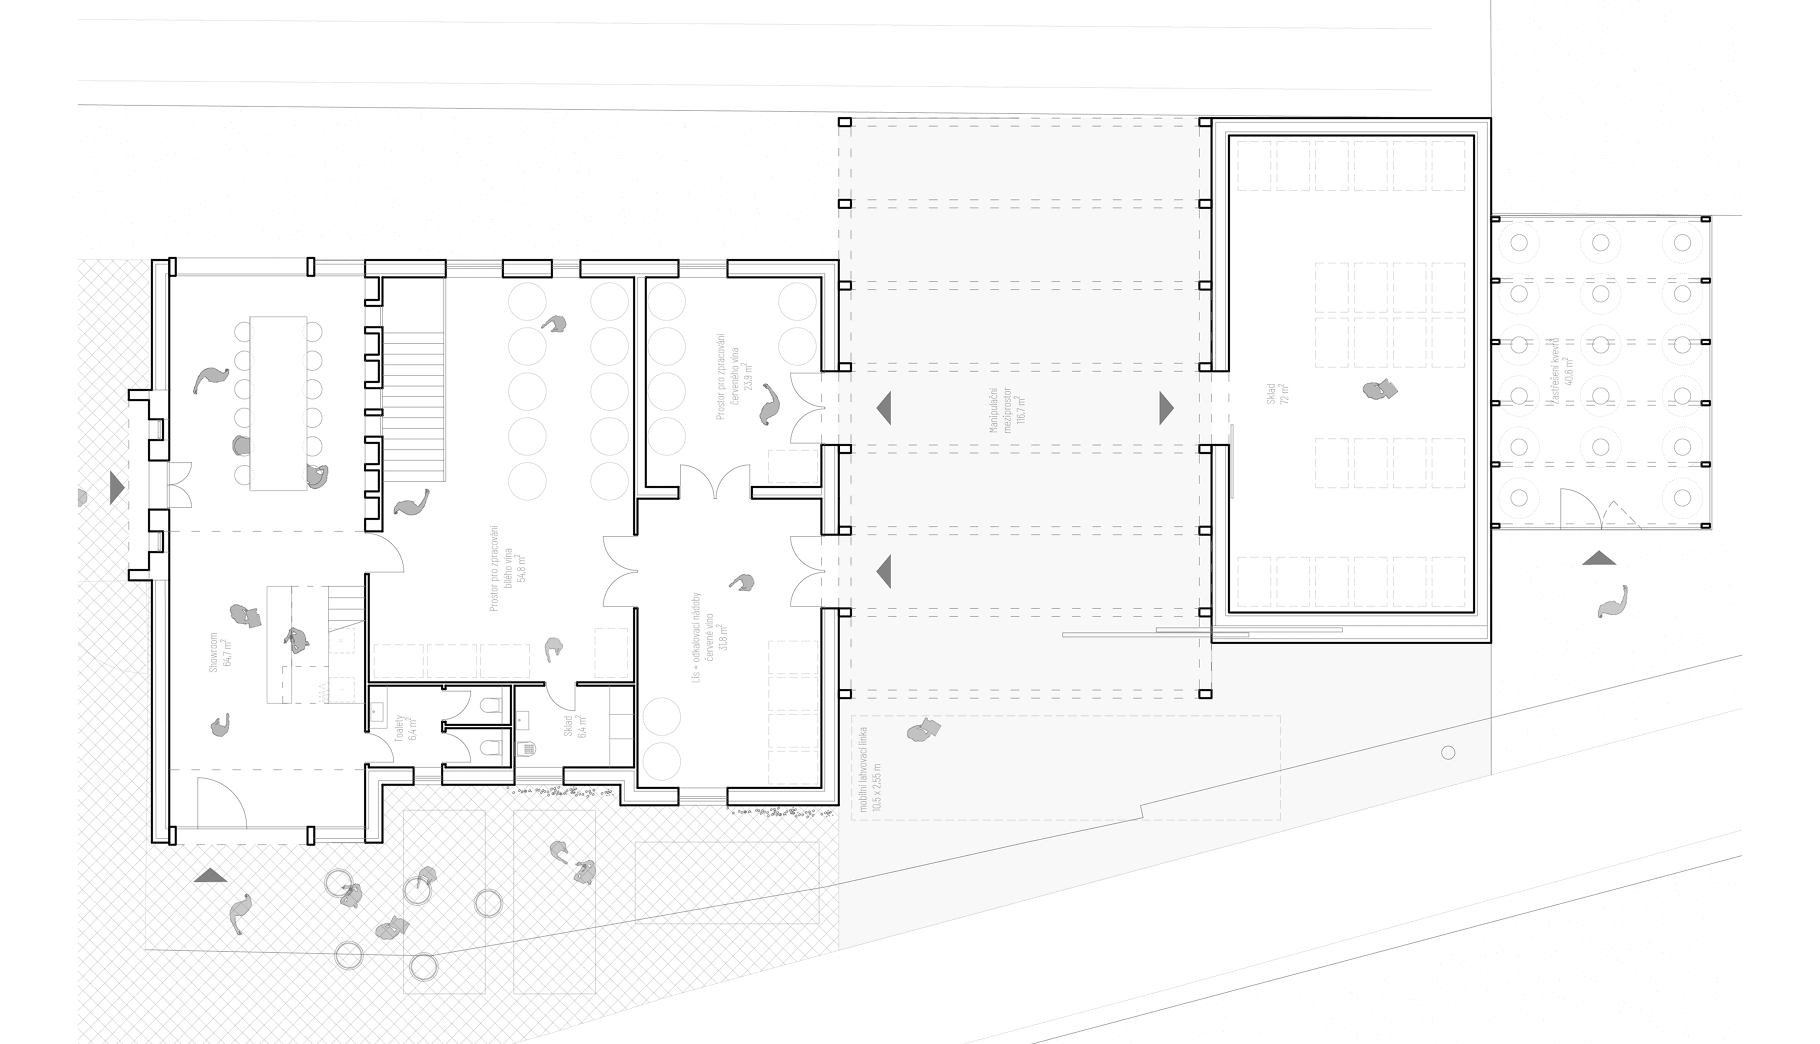
The new winery volume is derived from the surrounding built structure, with its massing articulated to distinguish individual operations and functional units of wine production. The entire volume is clad in natural timber. The façades are subtly differentiated, using varying levels of detail to emphasize certain functions while downplaying others. The surrounding areas are publicly accessible, with no fencing to create barriers. Due to the narrow, elongated plot and the dense proximity of neighboring wine cellars and small houses, the brief presented a significant challenge
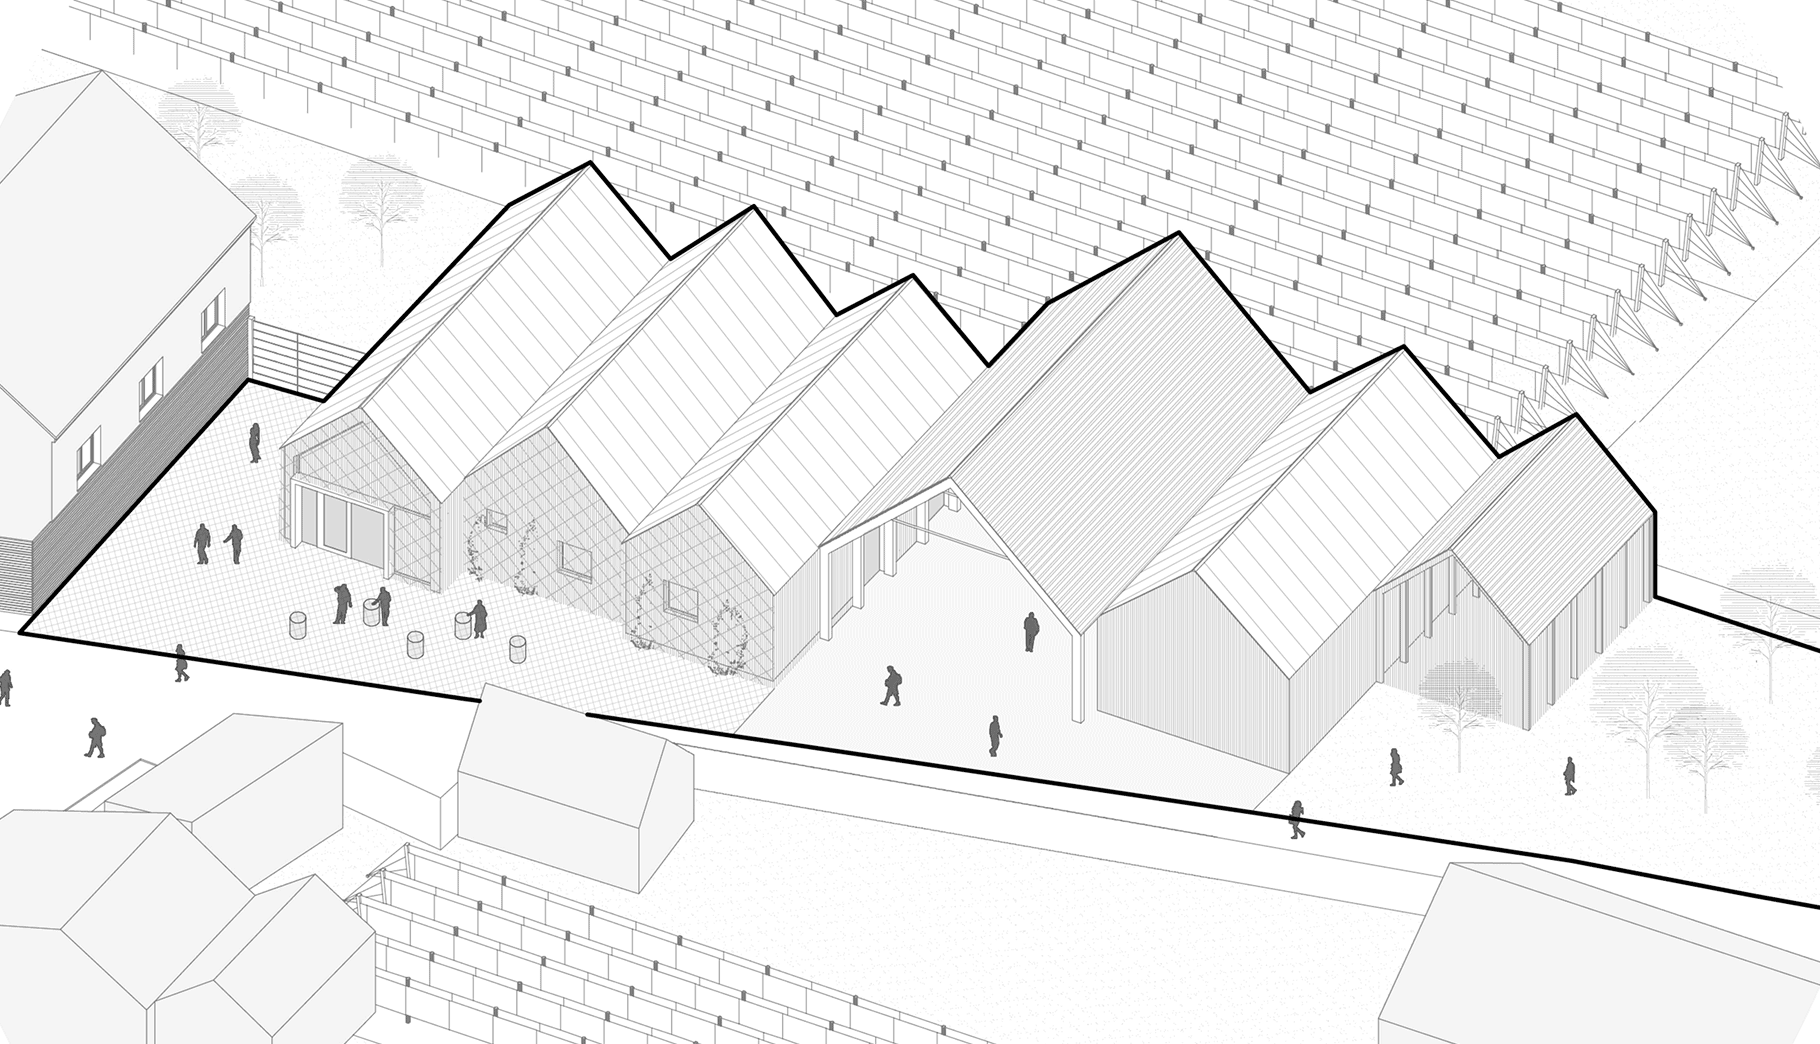

1 – Basic massing concept
2 – Division of the large volume into smaller functional units

3 – Adapting the volumes to the shape of the site, integrating into the concept of fragmented development
4 – Unified multifunctional surrounding area
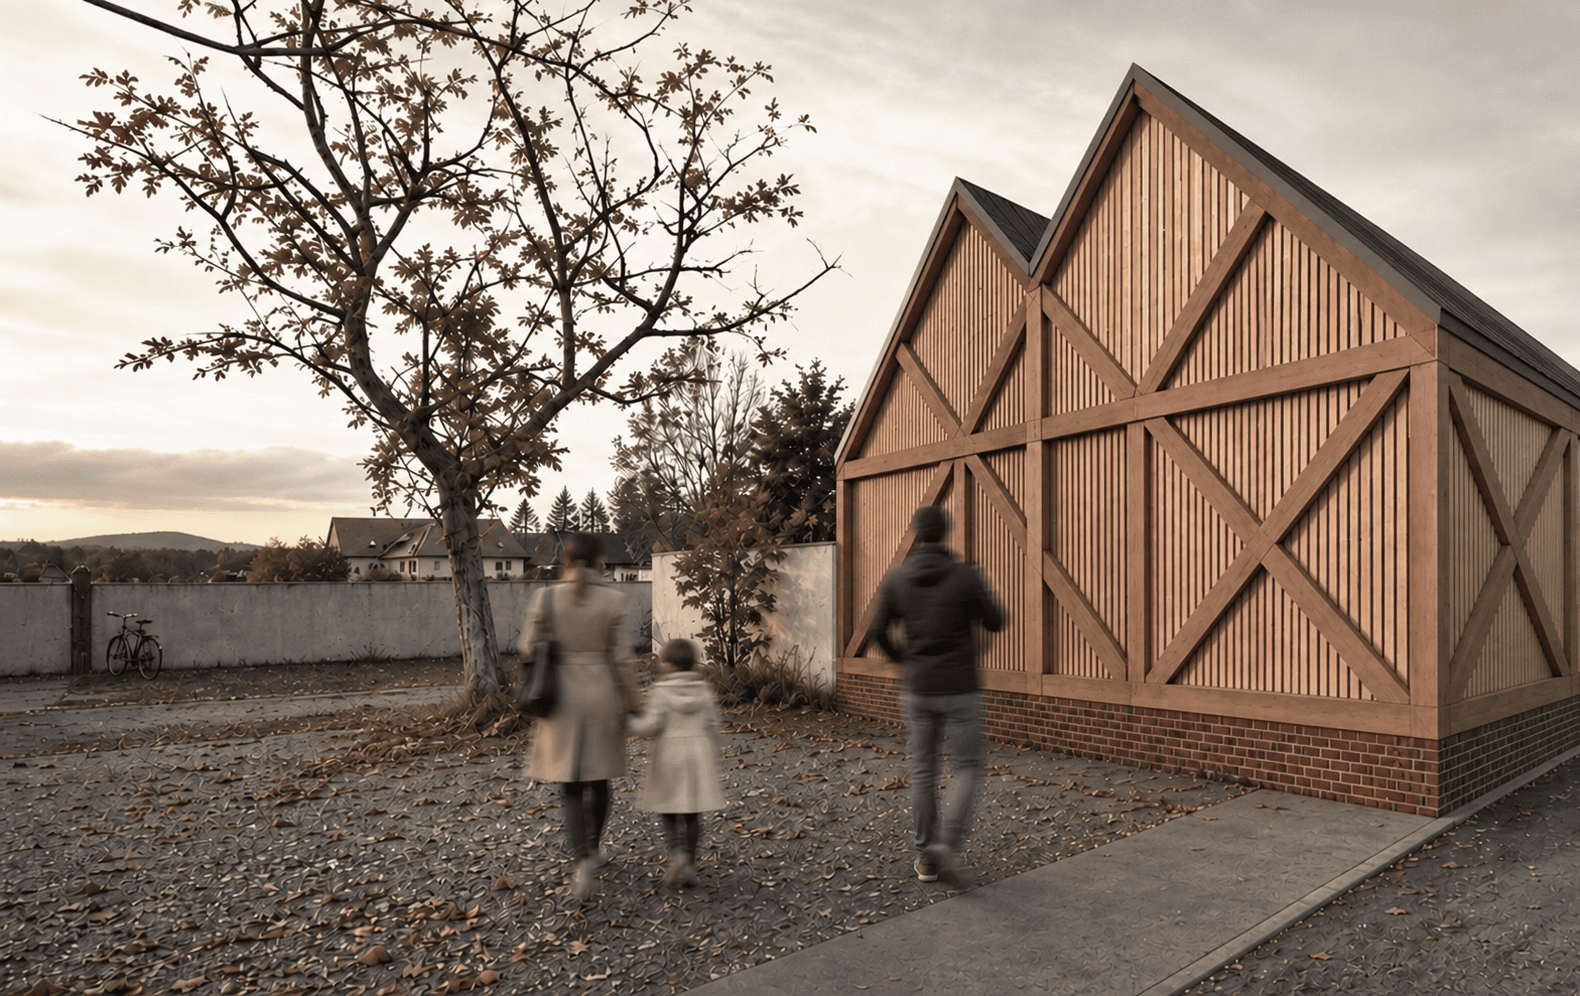
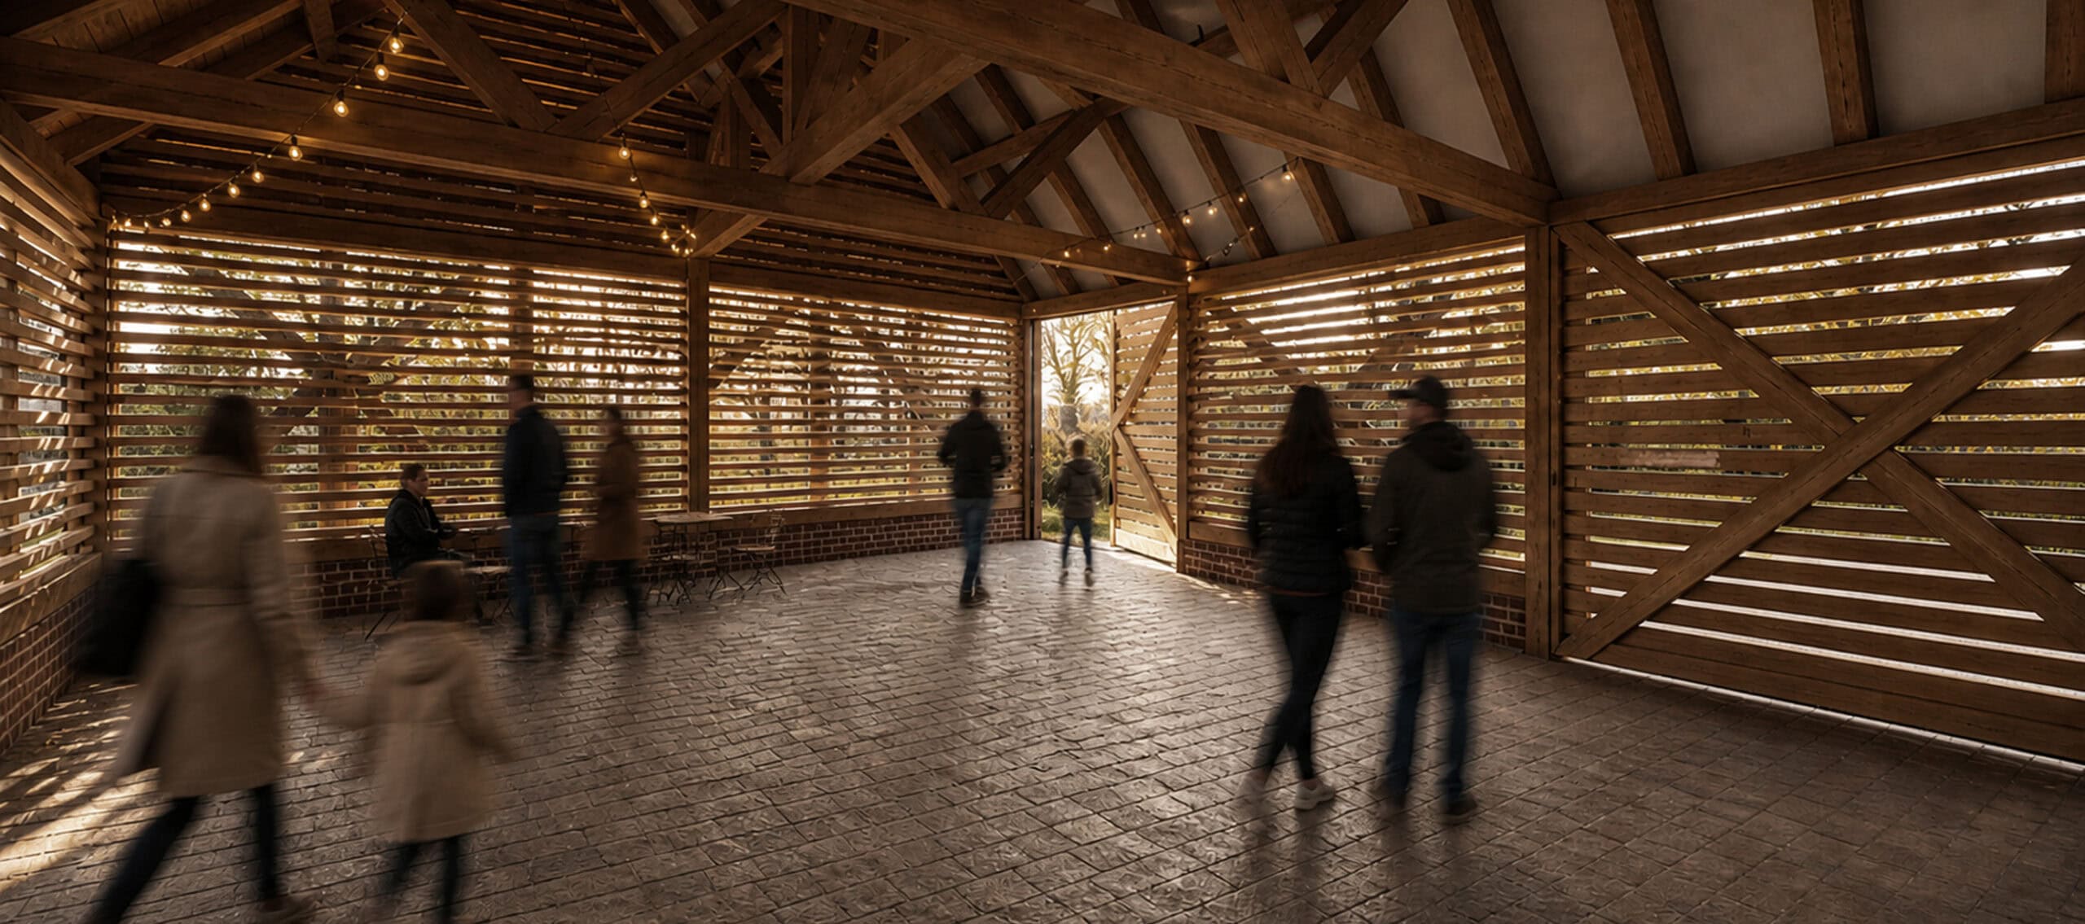
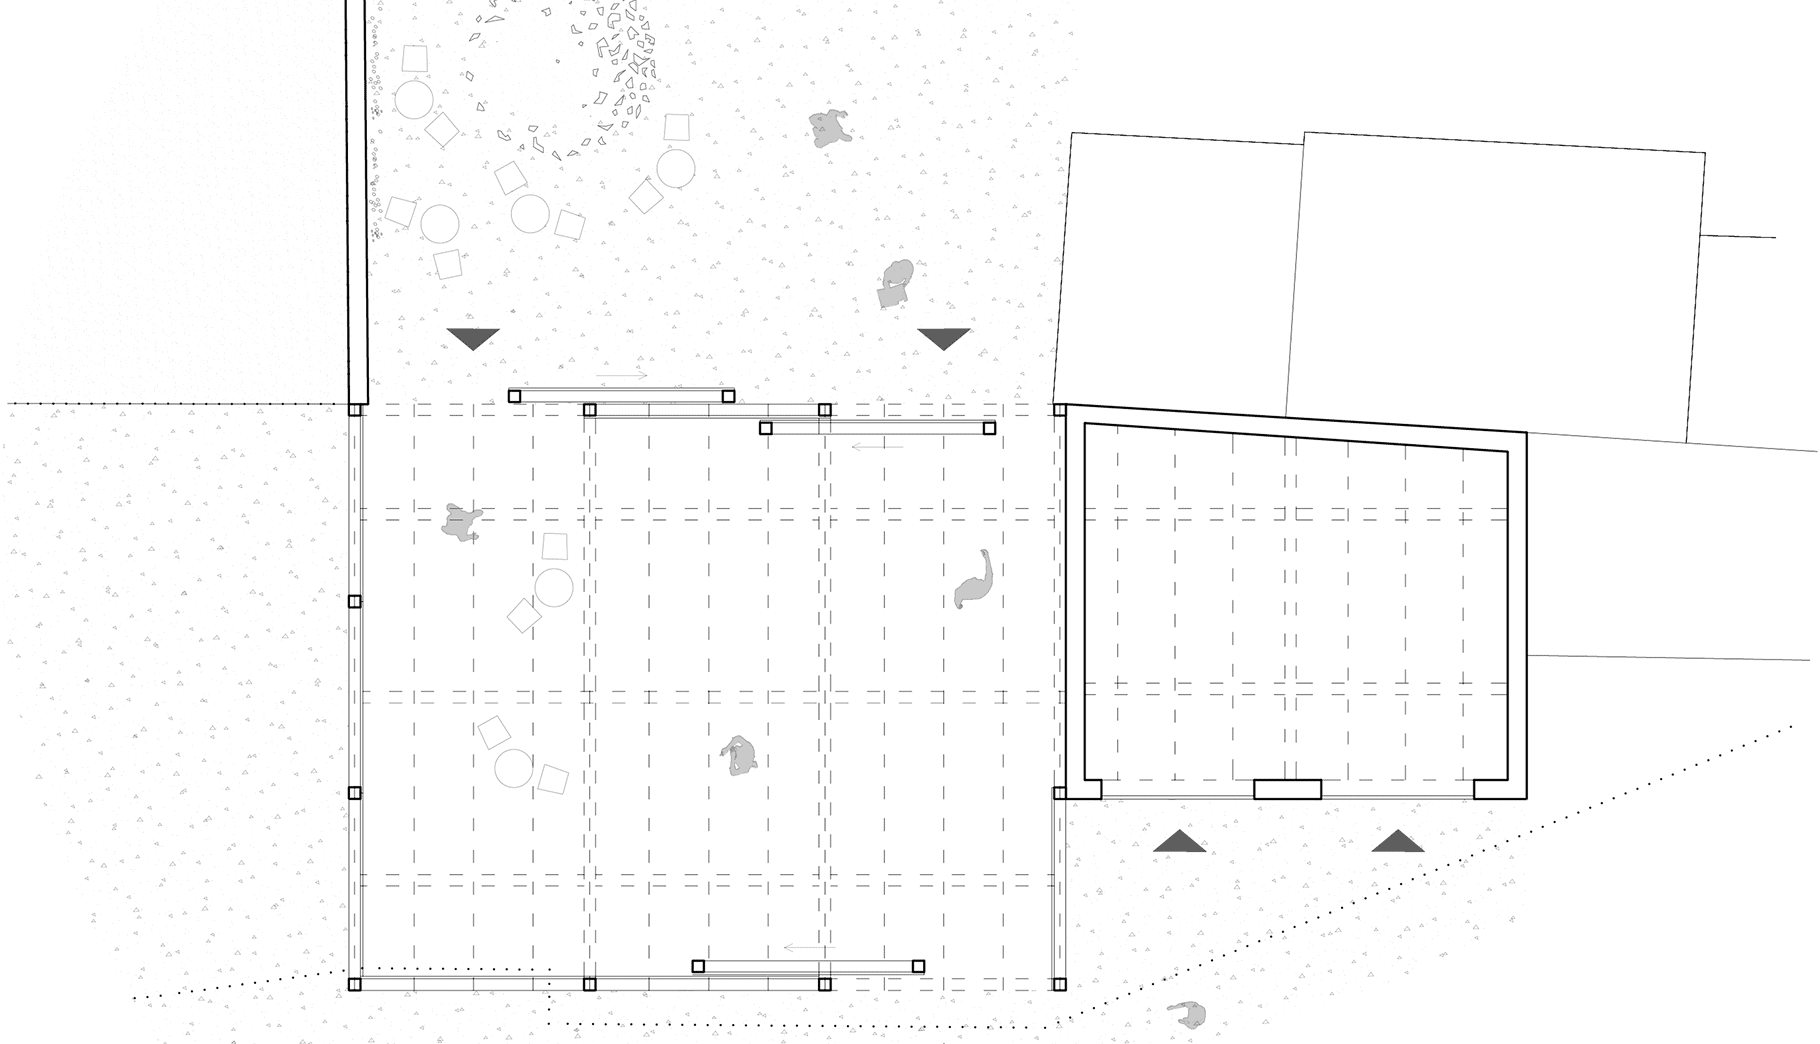
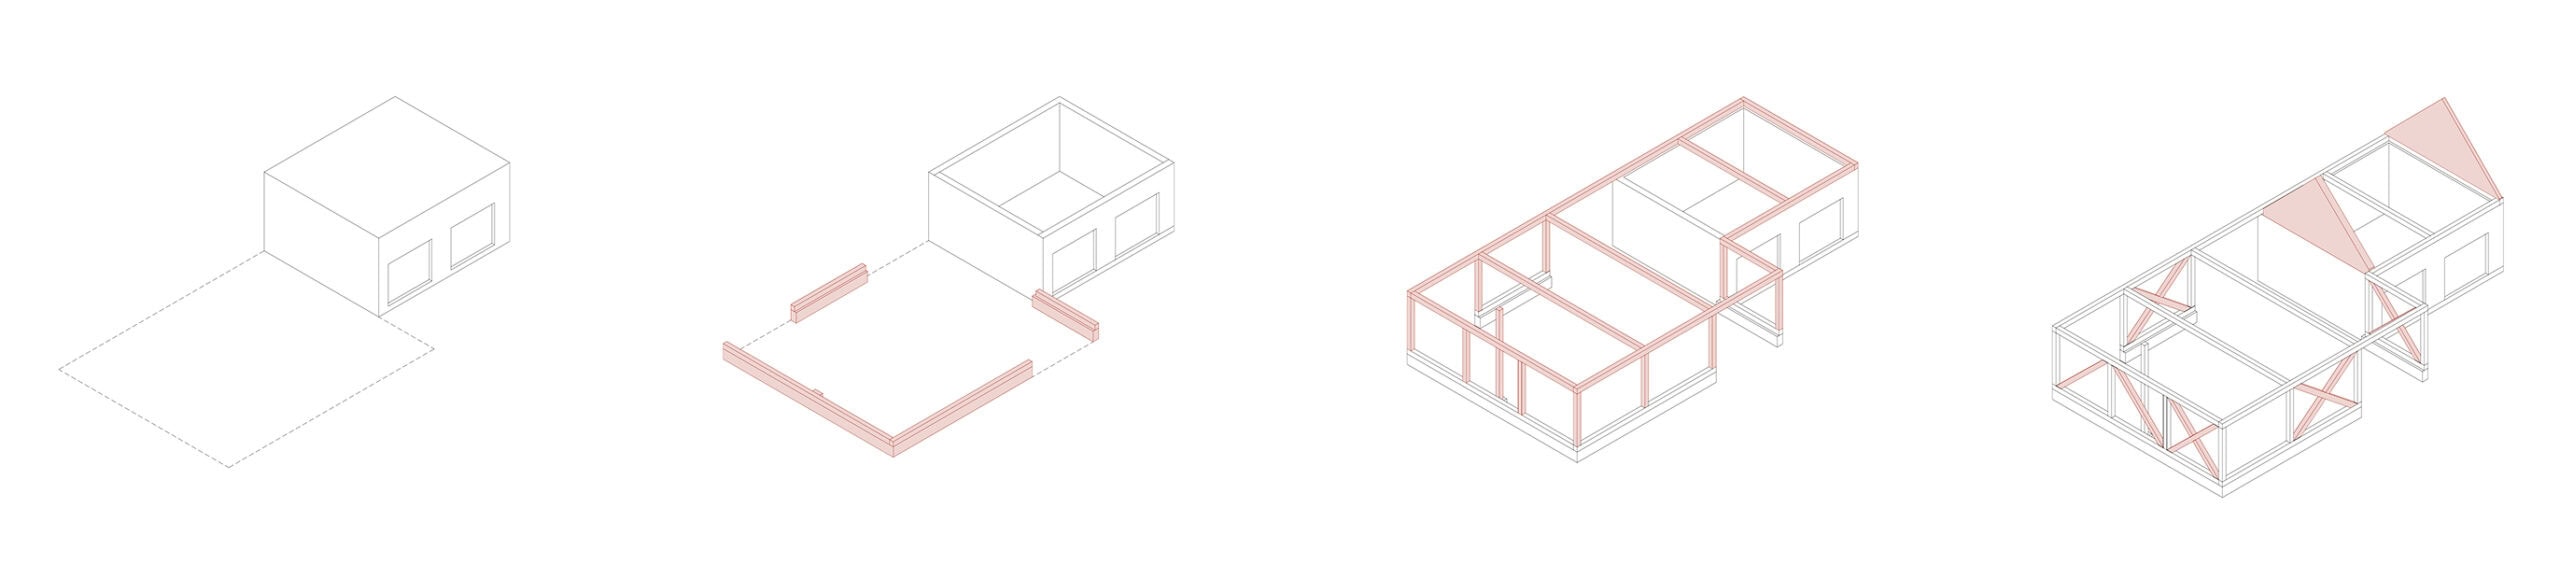
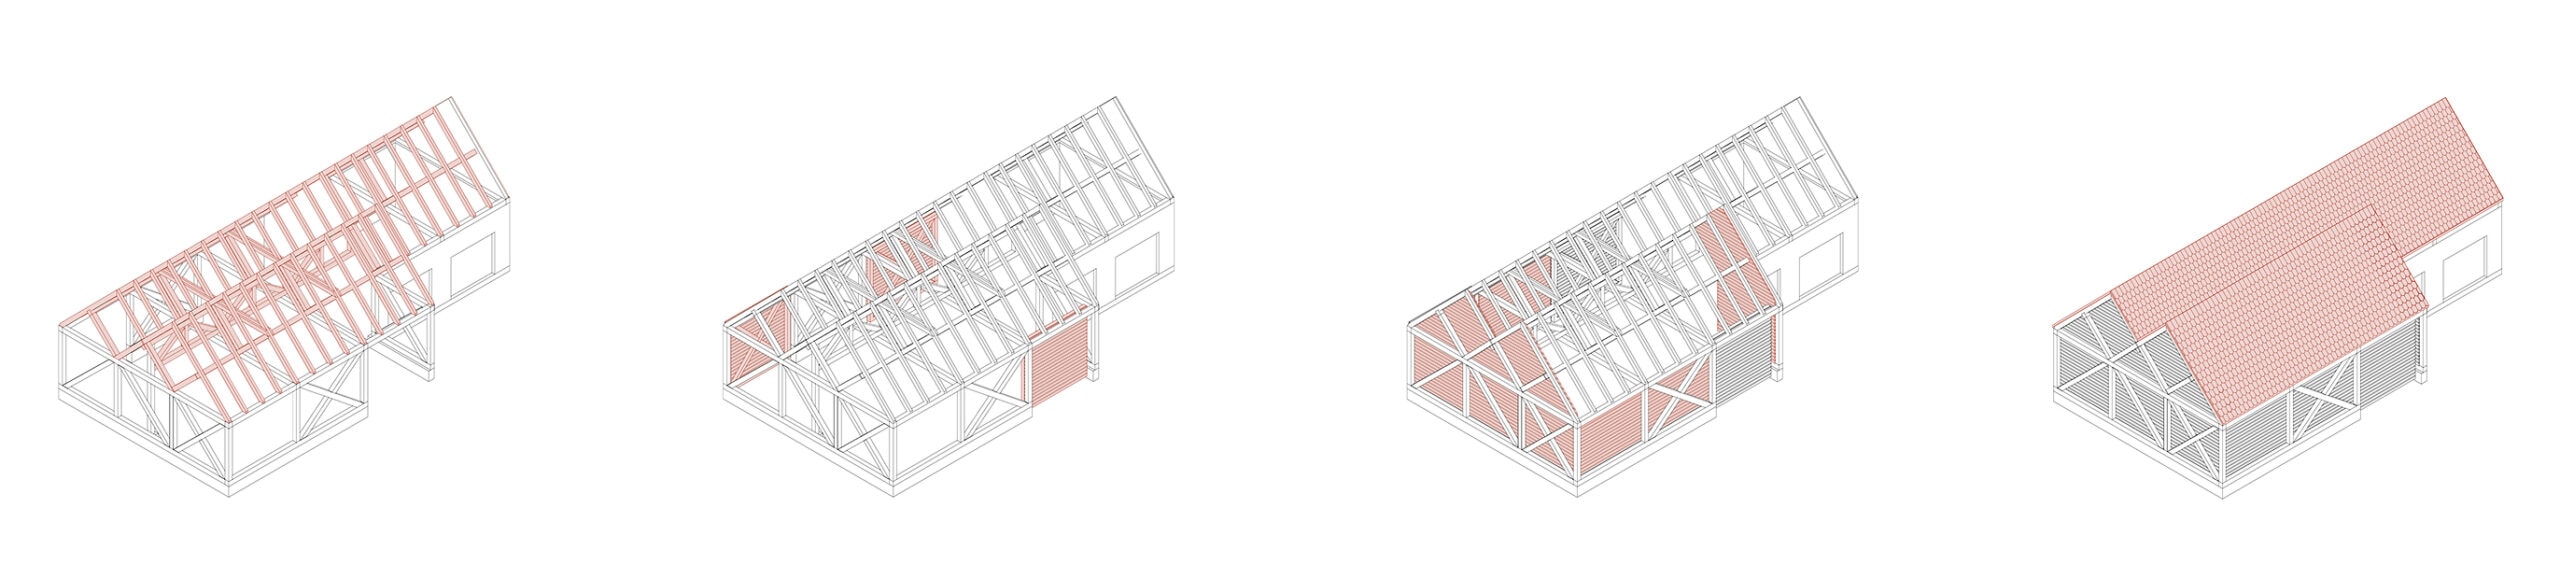
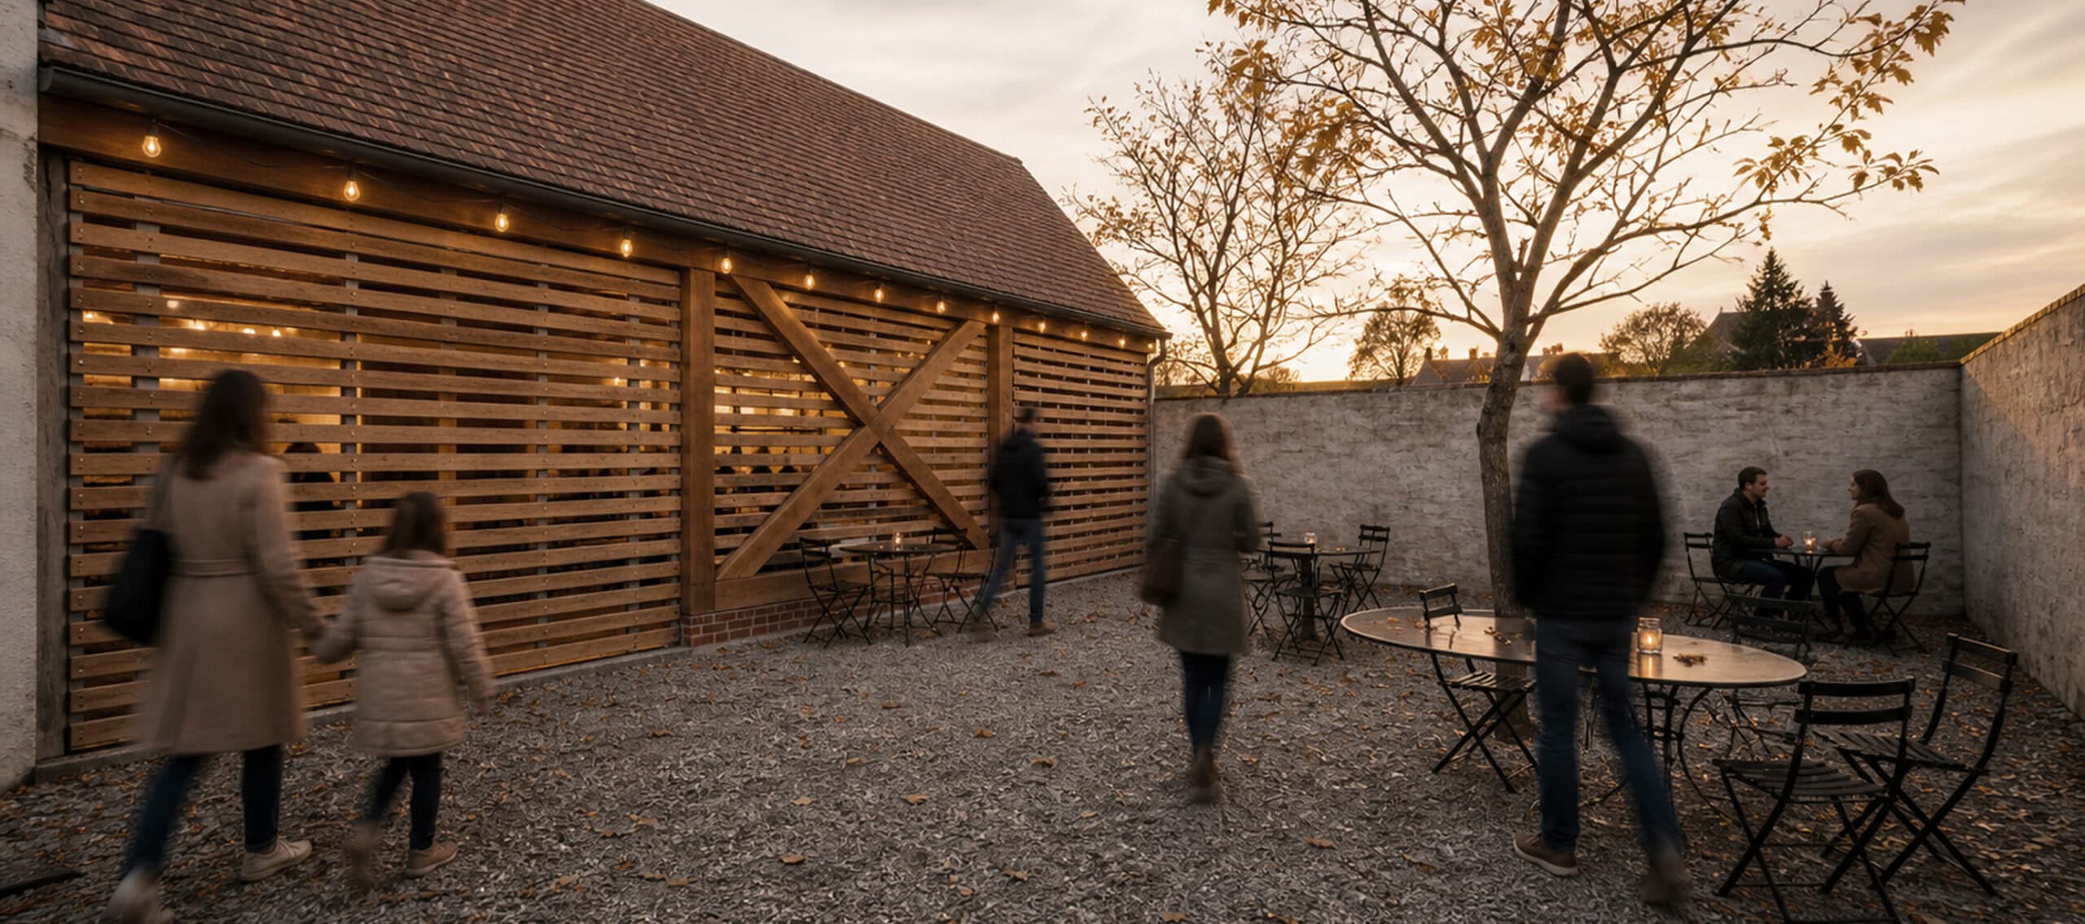
The client’s intention was to design the appearance and structure of a barn for storing various machines required for wine harvesting and production. The former building was damaged by a tornado, and the remaining structural parts had to be demolished for safety reasons. This created an open space for a new storage facility.
The new building was intended to fit into the future vision of the winery’s expansion and to respond to the character of the surrounding development. The task was to provide a sufficiently open interior space that could also be used for events related to wine culture and tasting.
The structure of the building was designed to be entirely timber-based. The roofing material was intended to correspond with the renovated buildings within the winery complex.