Location
Andělská Hora

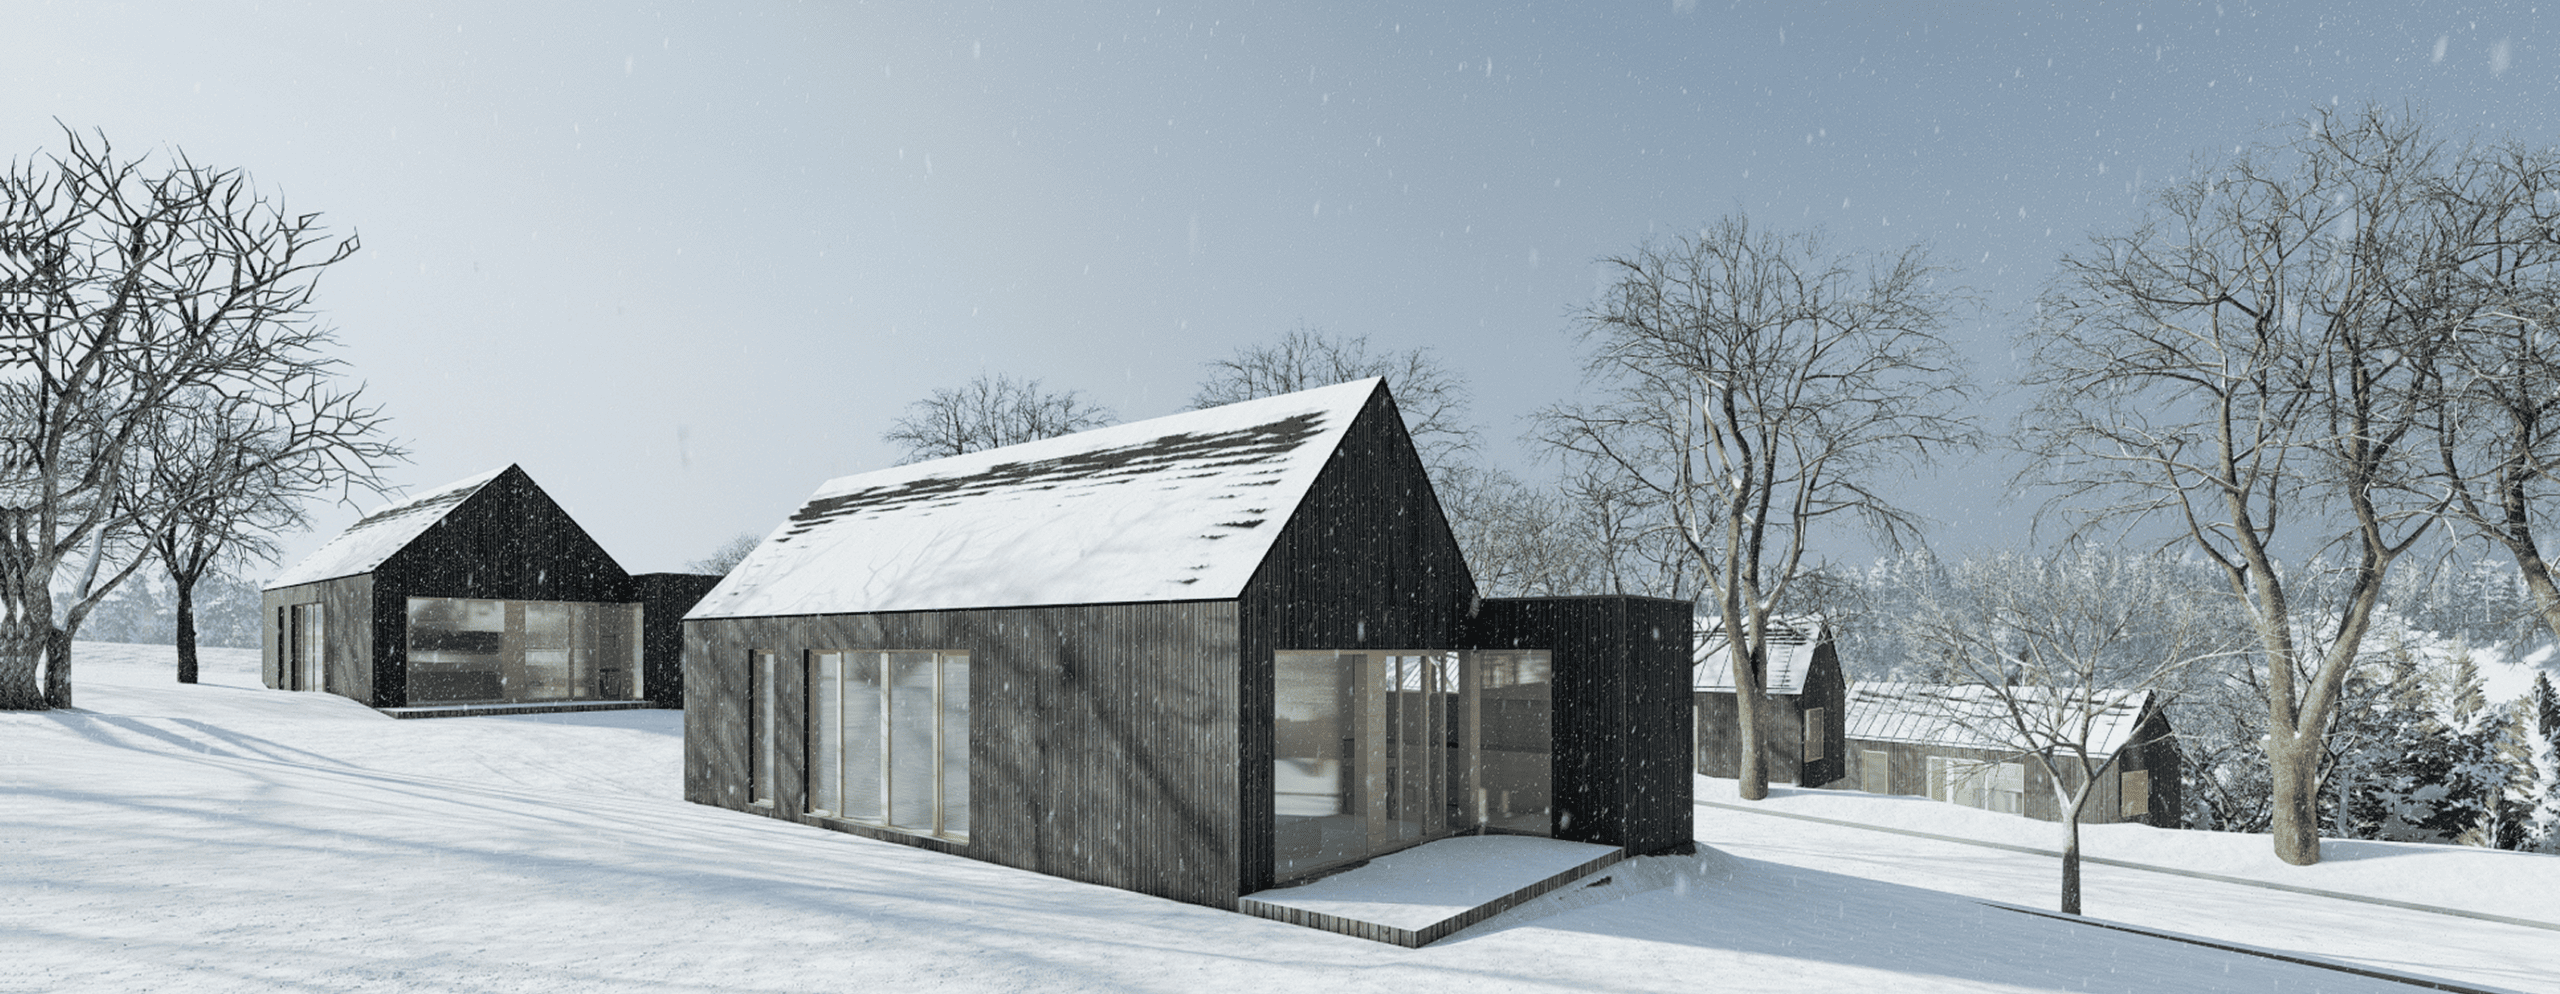
The project for a complex of recreational buildings in Andělská Hora consists of a set of structures of varying scale and function, sensitively integrated into the landscape of the Jeseníky Protected Landscape Area.
The buildings are carefully positioned within the sloping terrain to maximise views of the surrounding landscape. A unified architectural expression defines the individual structures, contributing to the harmonious integration of the complex within both the natural setting and the cultural context of the area.
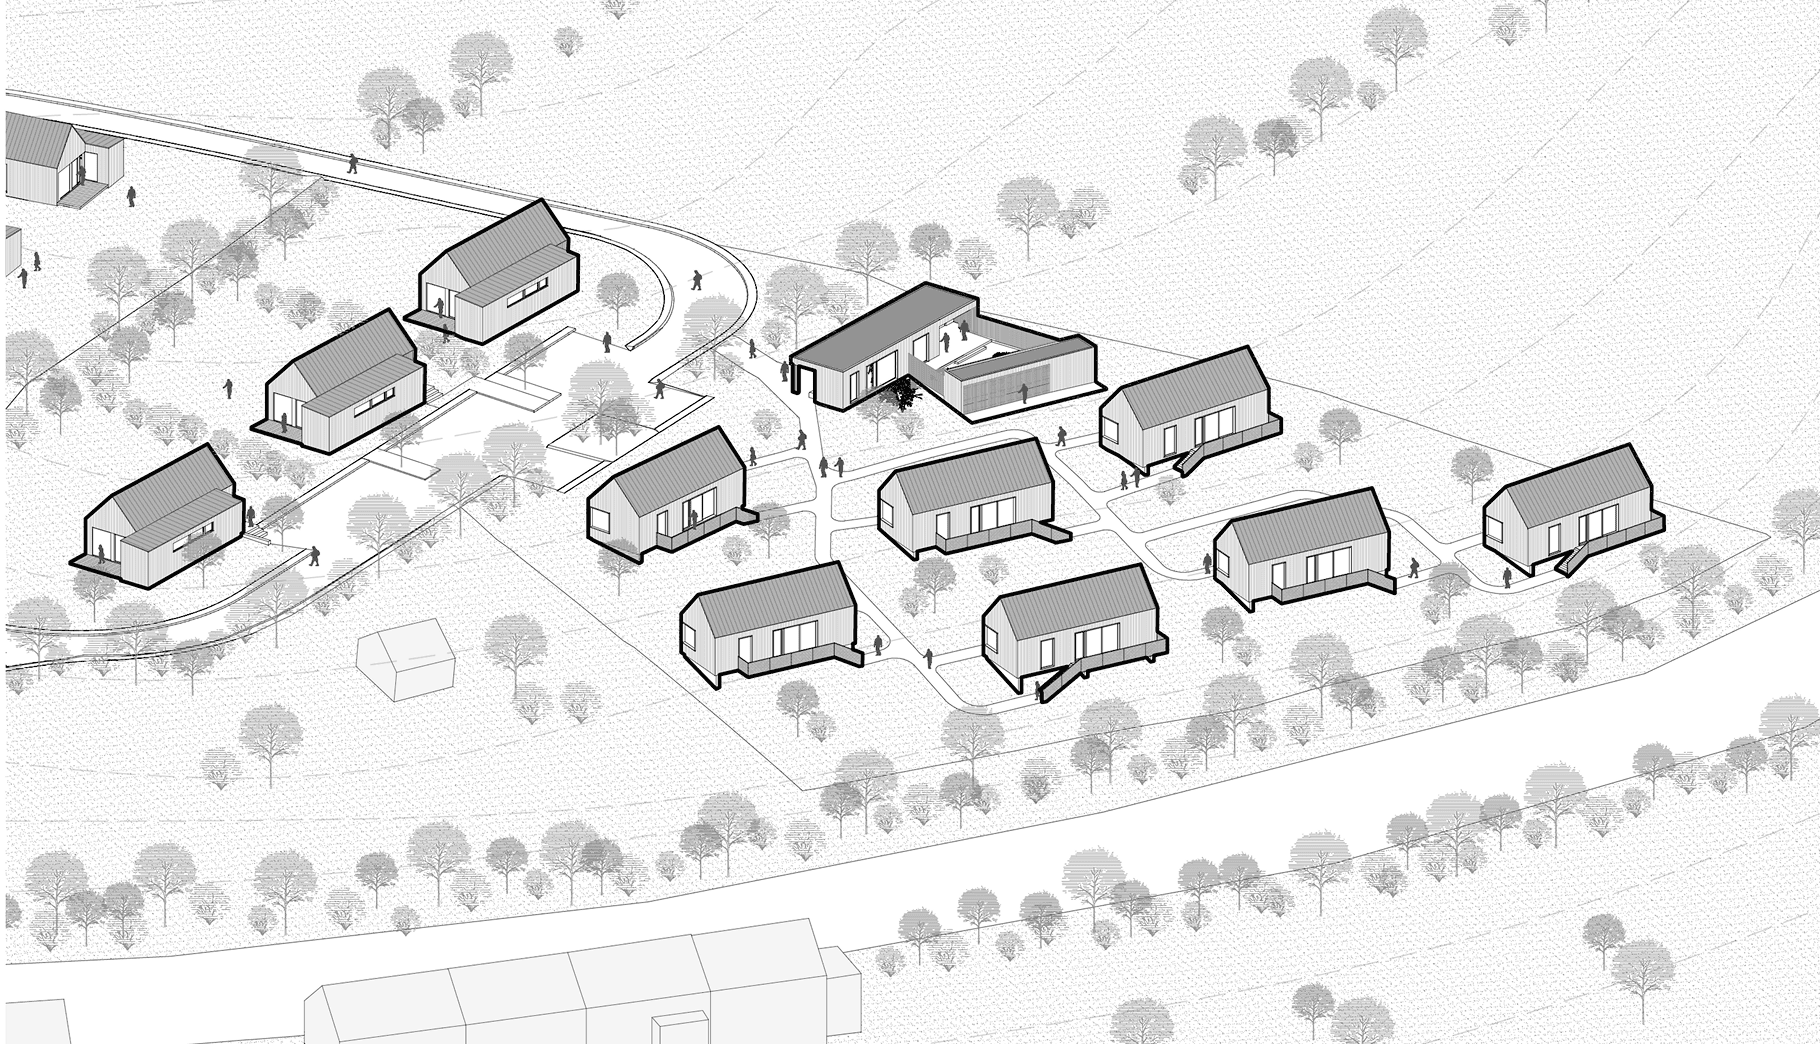

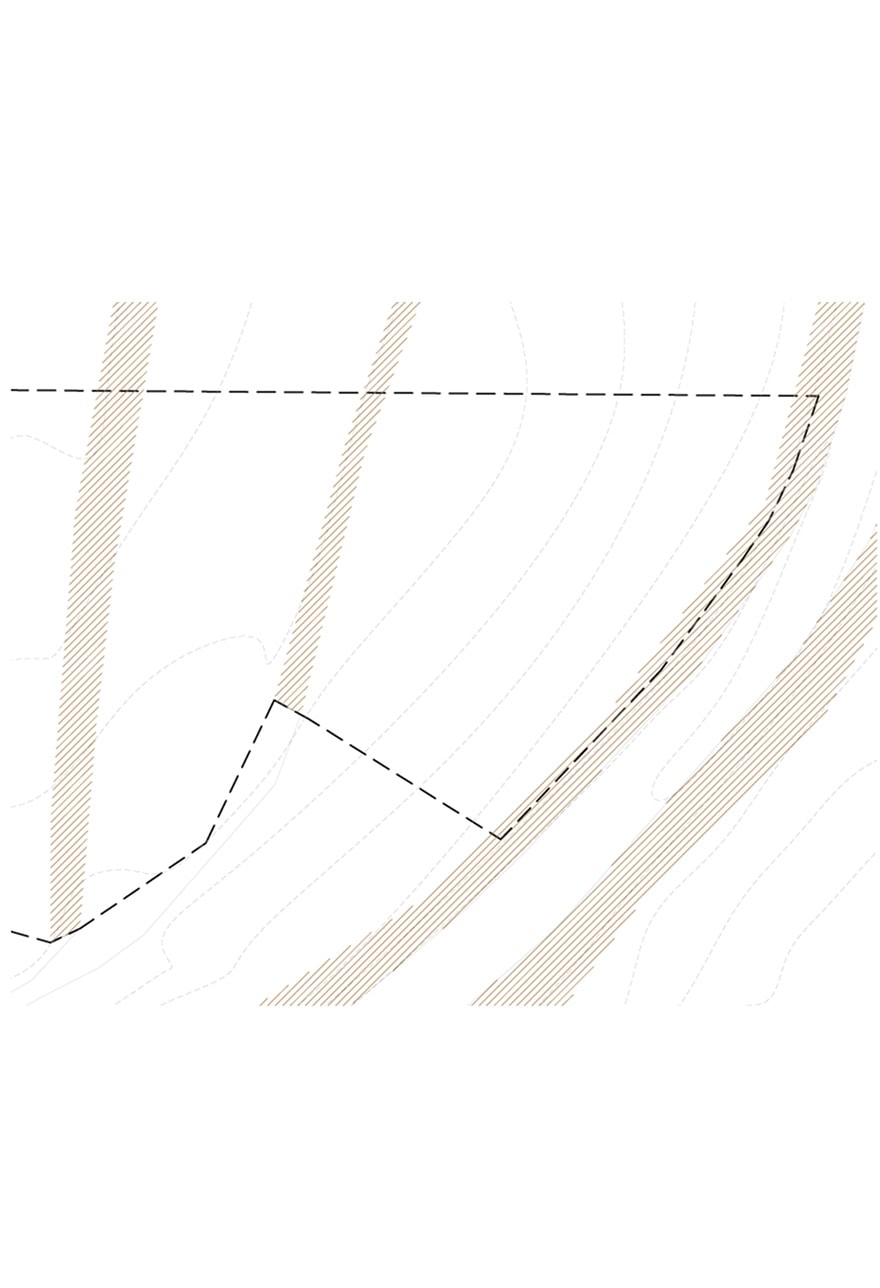
1 – a significant green corridor running through the site
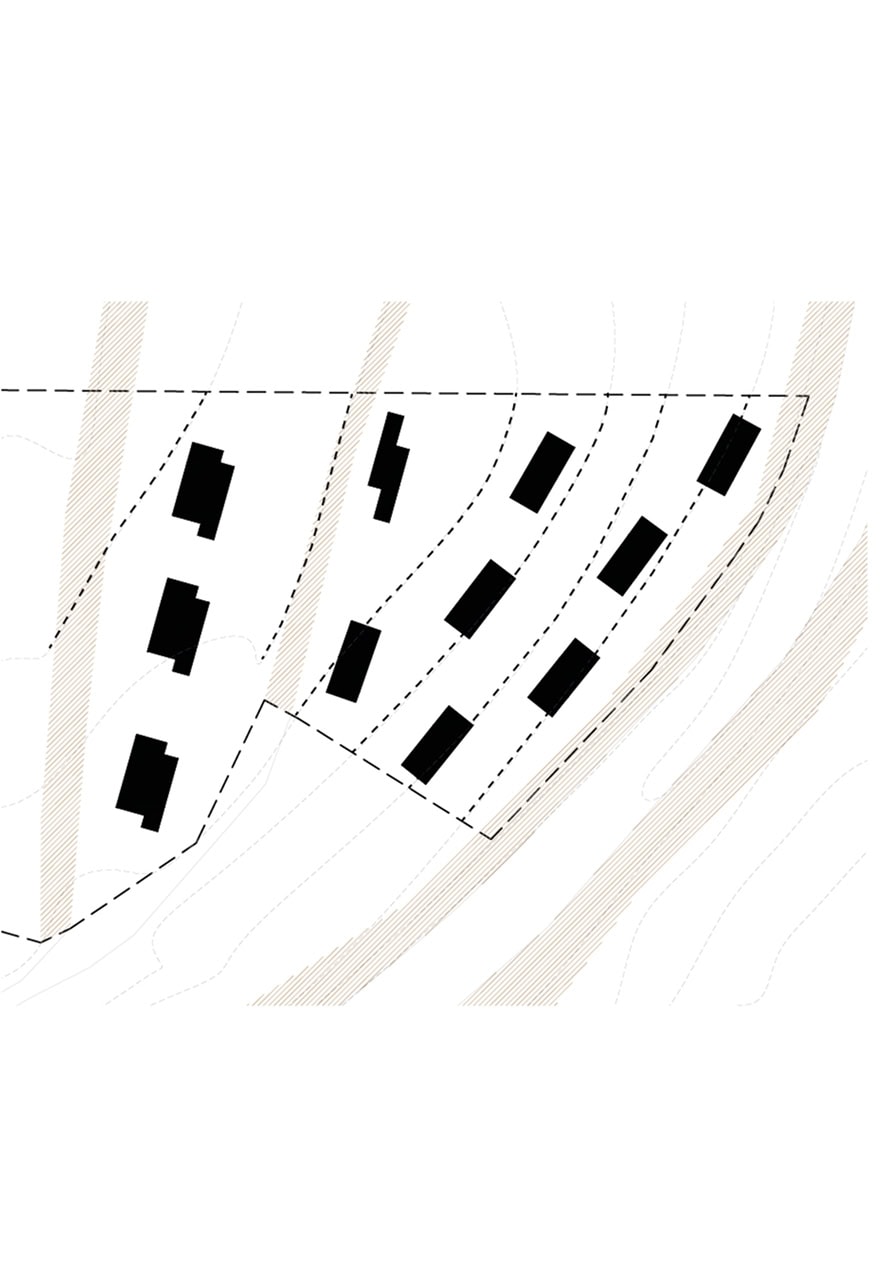
2 – the arrangement of buildings along the road follows the contour lines, reflecting the existing settlement structure of the village.
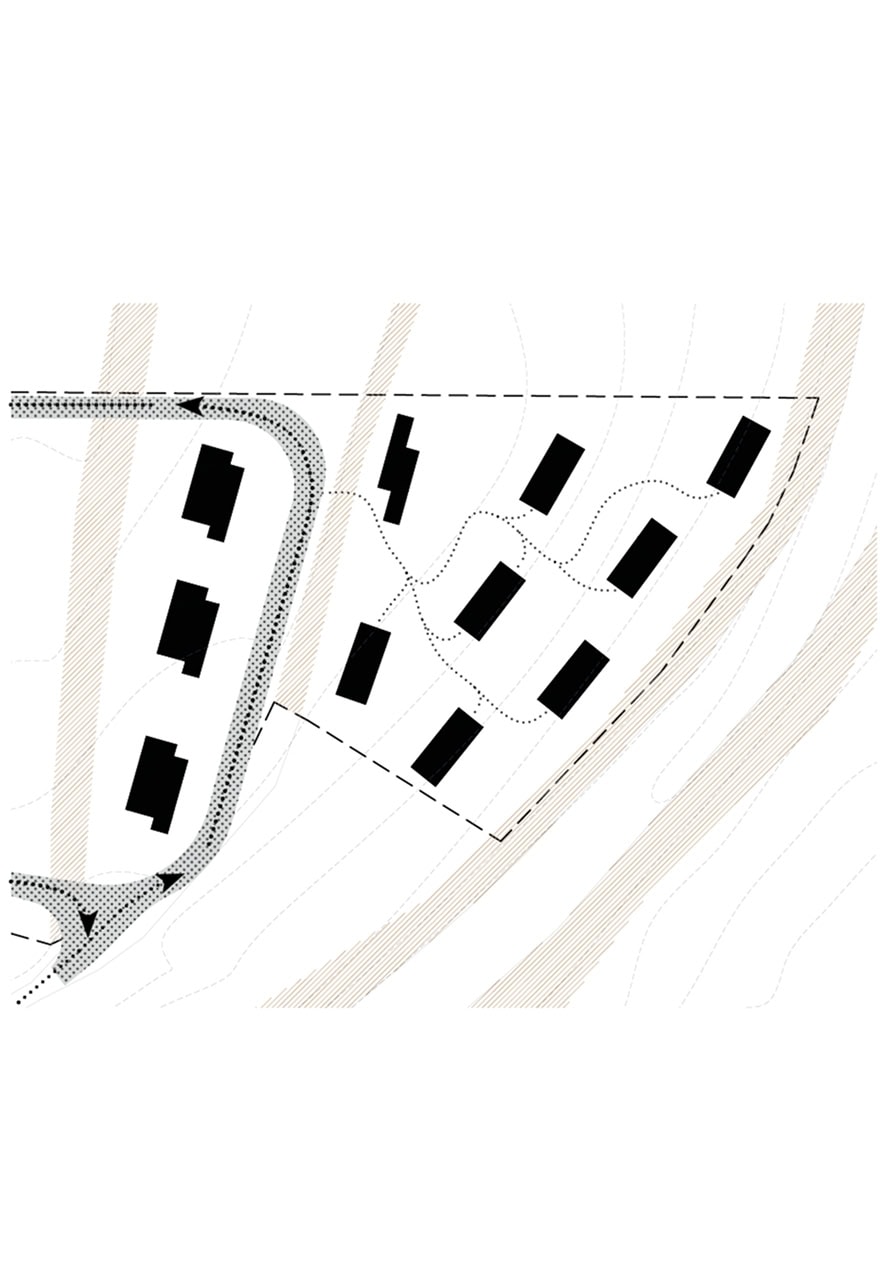
3 – the design of a one-way road and pedestrian access to the recreational buildings
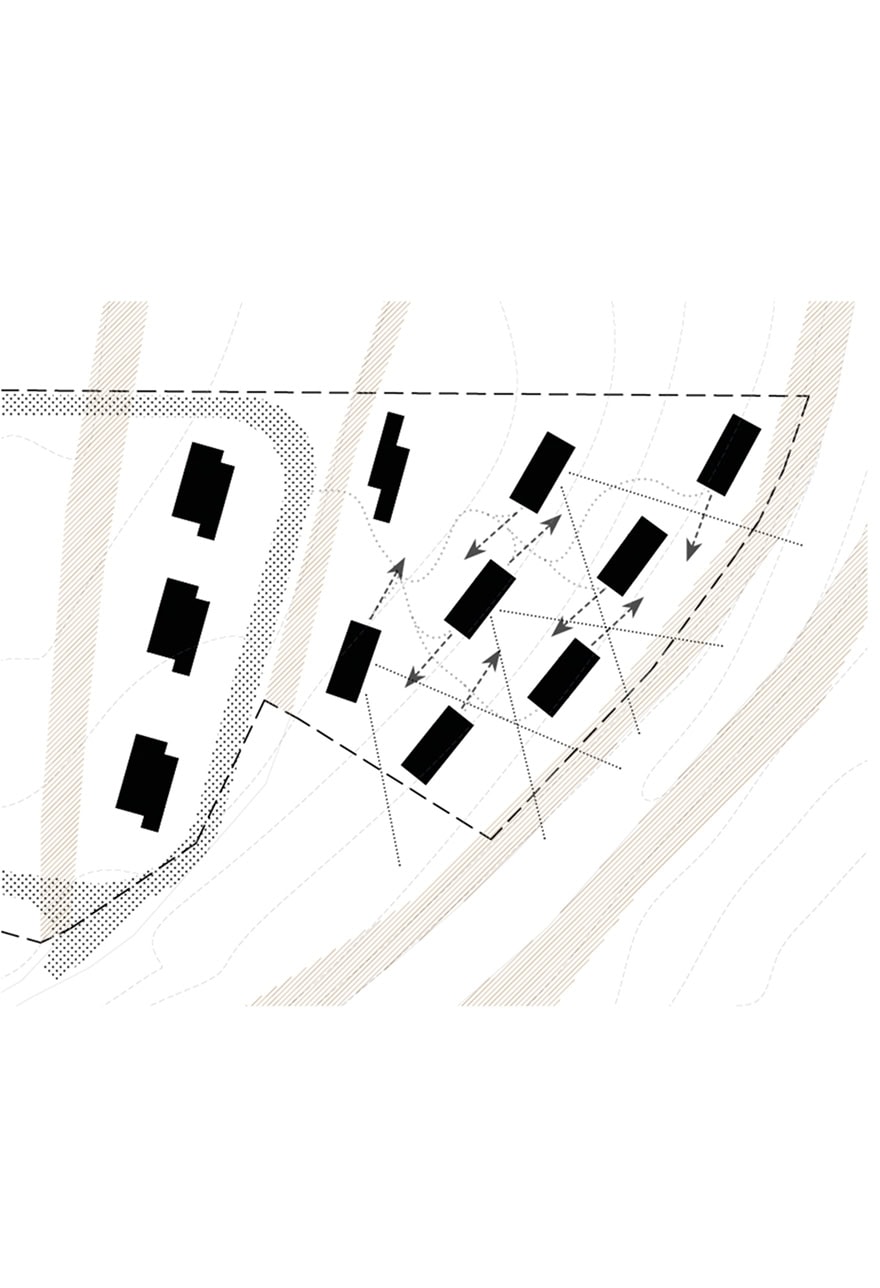
4 – unobstructed views and privacy
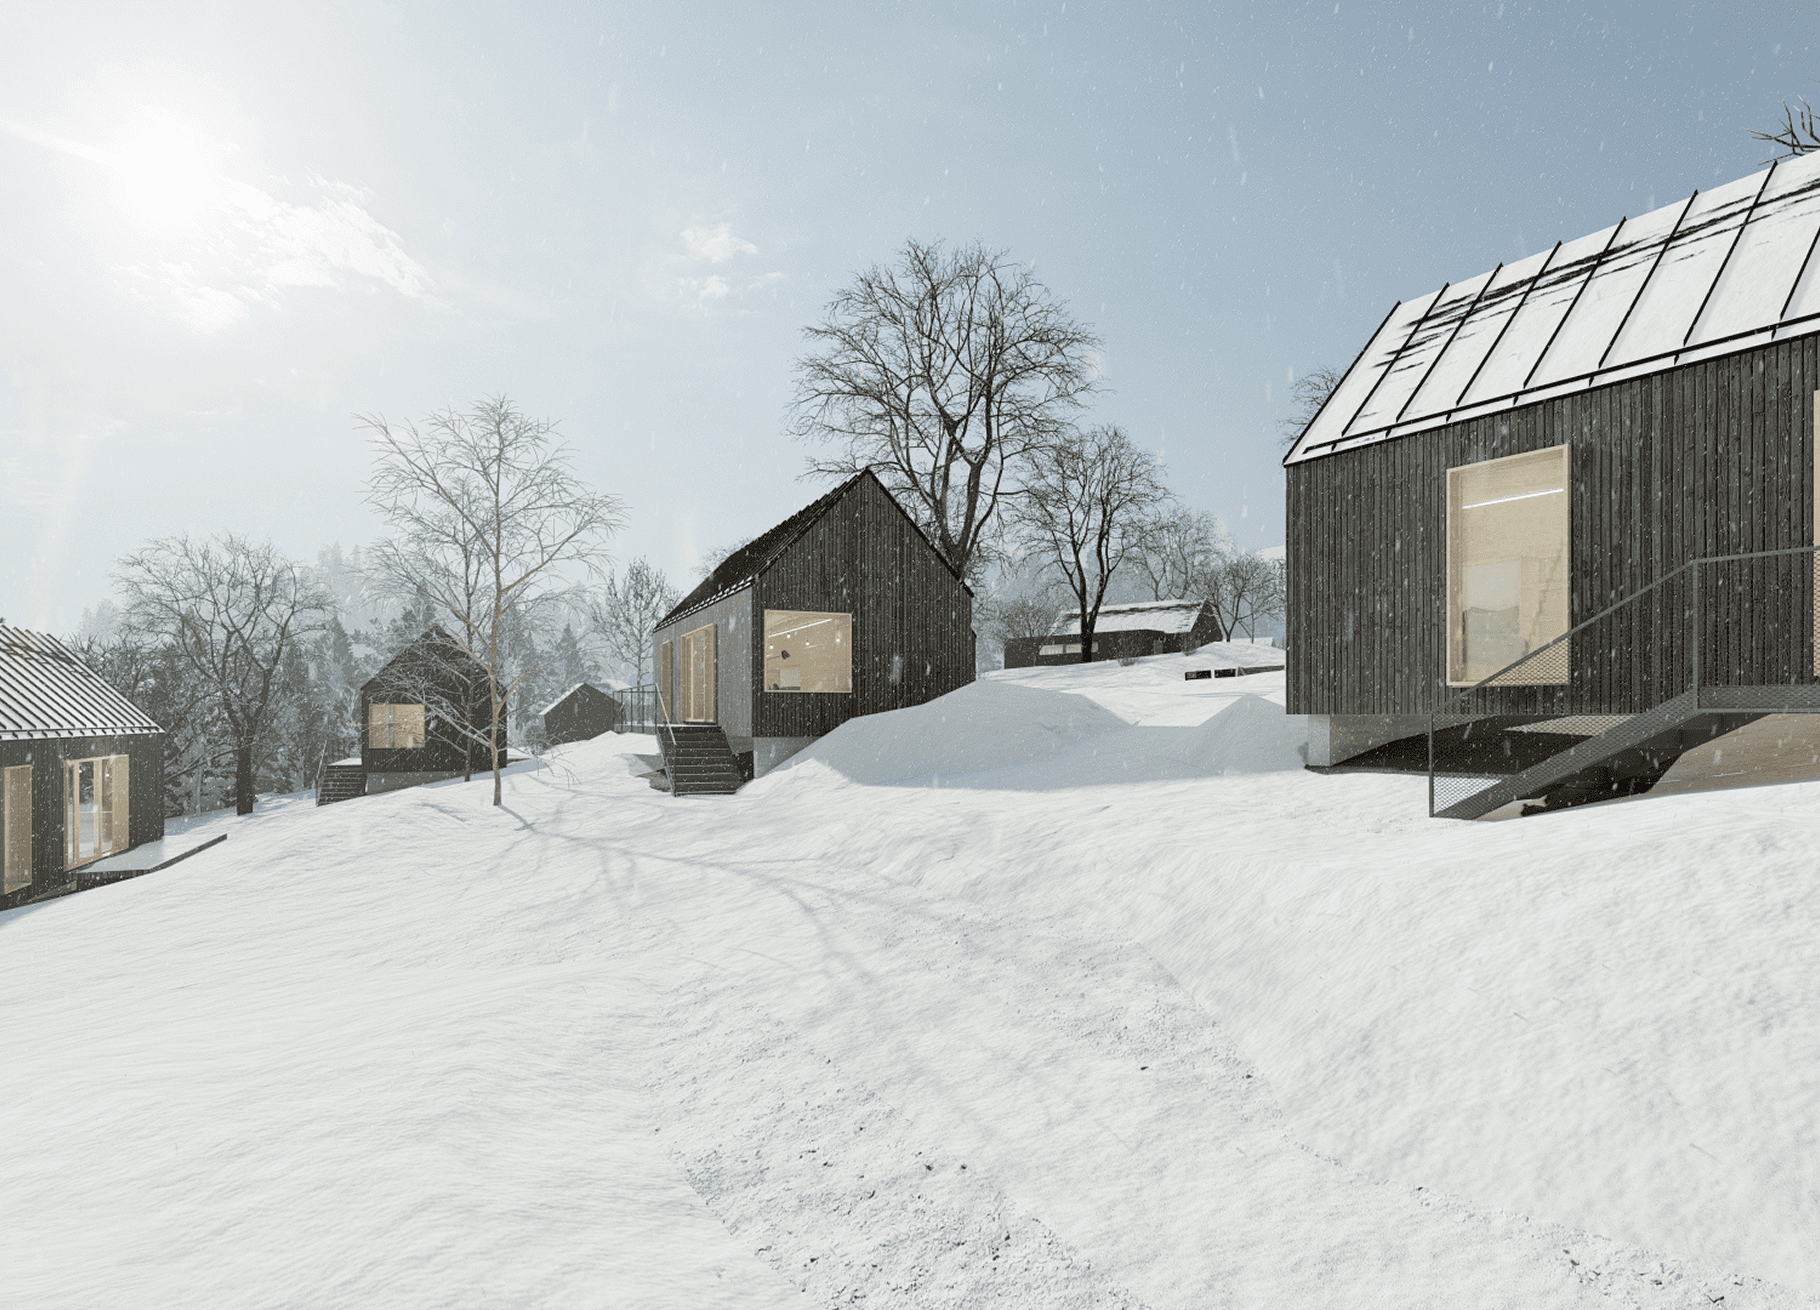
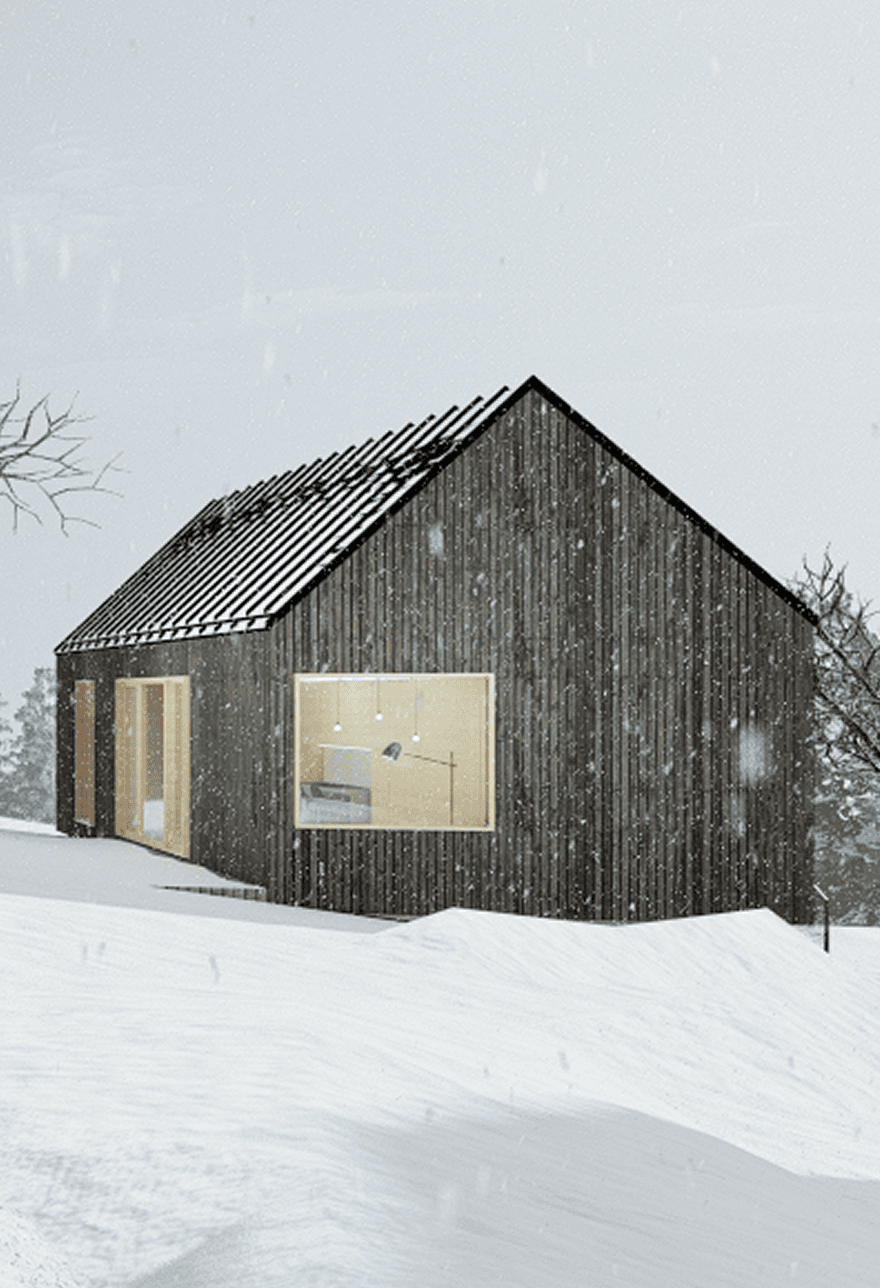
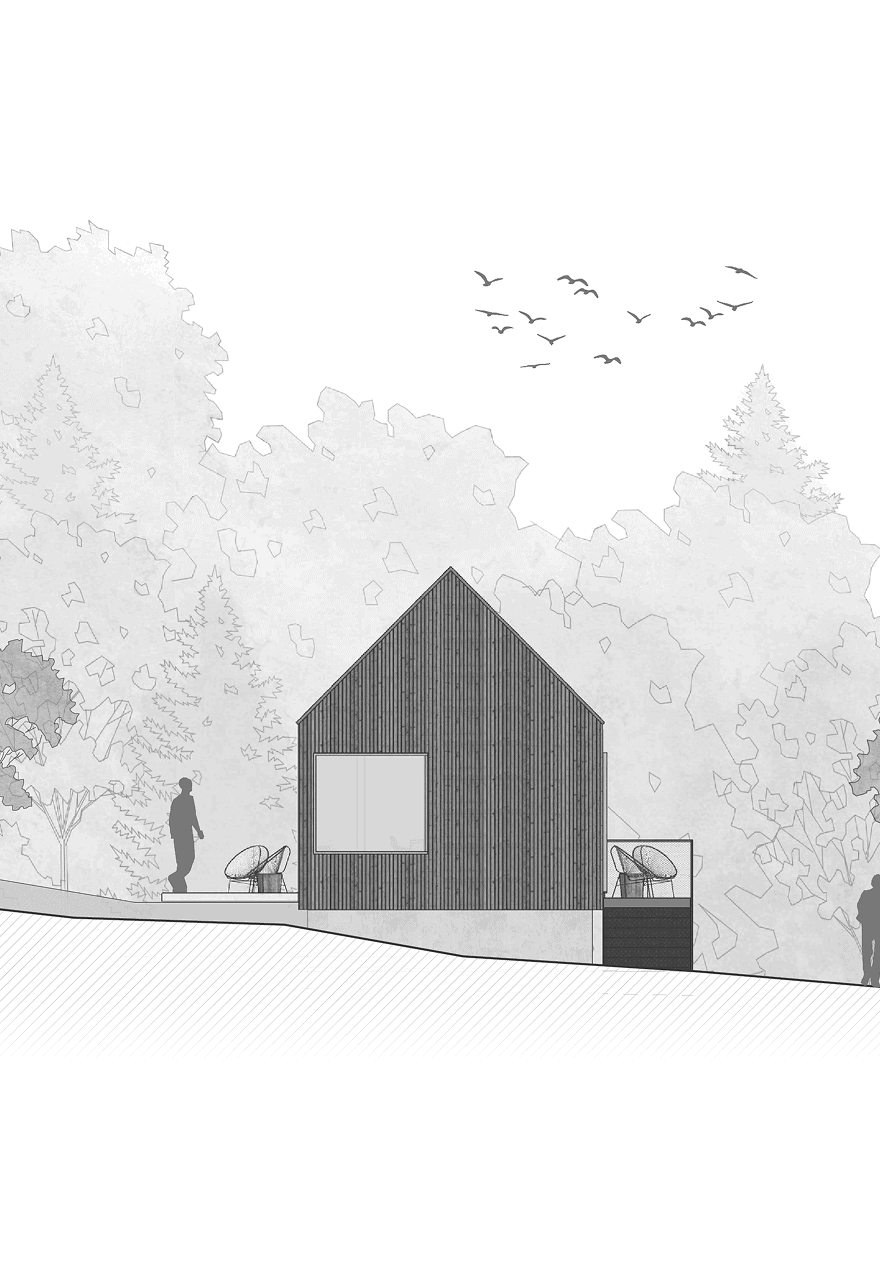
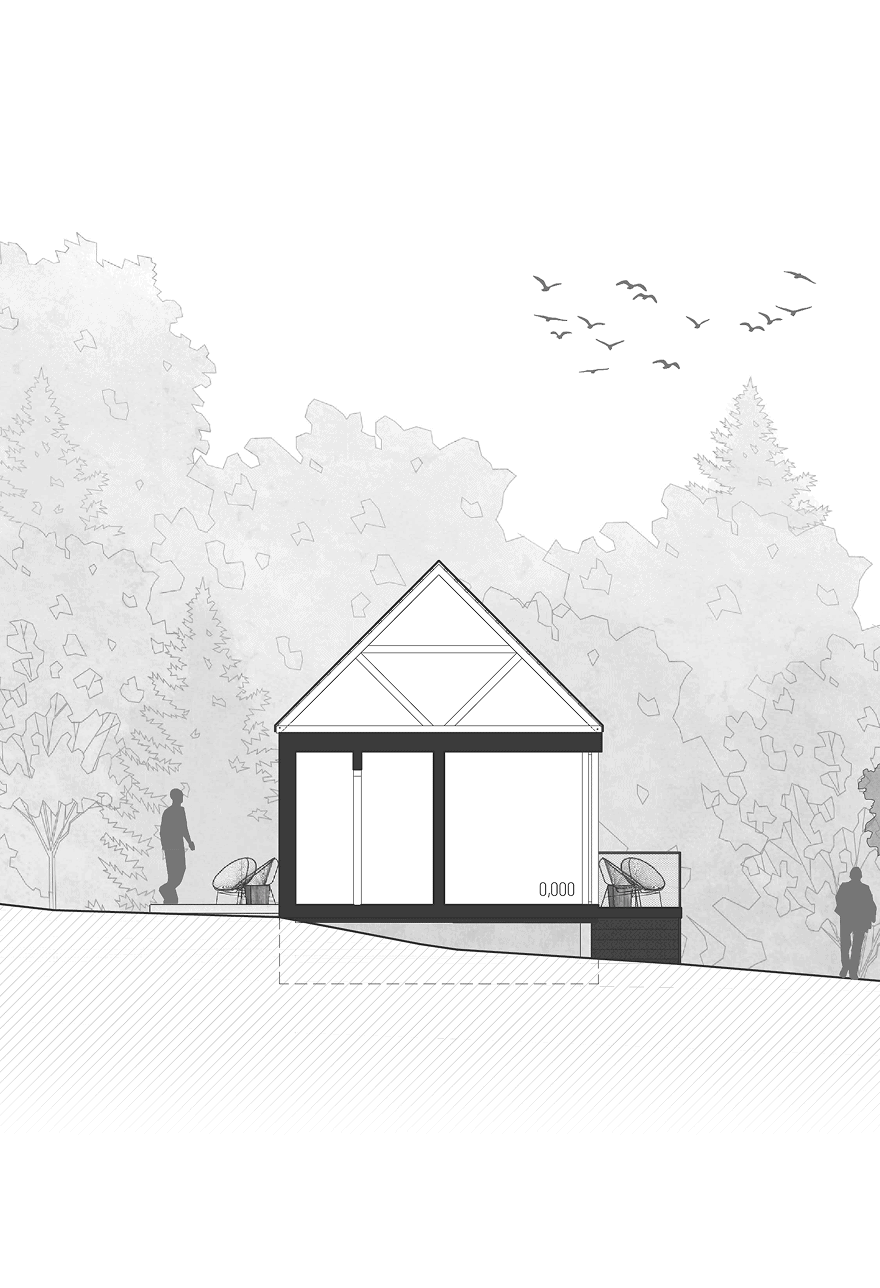
The material concept of the project is designed with an emphasis on natural materials and traditional craftsmanship, supporting the ecological and sustainable character of the buildings. The main structures are clad with a ventilated timber façade, ensuring natural ventilation while achieving a harmonious aesthetic relationship with the surrounding landscape. Glazed surfaces, including both fixed and operable elements, allow for maximum openness to views of the landscape and provide abundant natural daylight to the interiors.